Download e-Brochure
Kindly provide your details for downloading the brochure. Don't worry we'll not spam your inbox with any promotional content.


Beautiful 2 & 3 bhk at Perambur
Anandhavanam
Anandhavanam
Perambur
Area
1035 sft & 1450 sft
Configuration
2 & 3 bhk
Status
Ongoing Projects
e-Brochure
Kindly provide your details for downloading the brochure. Don't worry we'll not spam your inbox with any promotional content.
ANANDHAVANAM
Oyester Anandhavanam, your new abode, awaits you to lead a luxurious lifestyle. It has just 6 apartments measuring 1030 sq ft-2BHK and 1450 sq.ft. 3BHK Anandhavanam offers outstanding quality and comfort. It has some of the finest accessories, fittings, and amenities, such as covered car parking, a lift, and many more. Conveniently positioned in the heart of Chennai city, Perambur, you will have all the advantages of a well-connected place. Some of the best educational institutions, restaurants and shopping arcades are nearby
IN CLOSE VICINITY
Perambur Metro | Railway Station-500 m | Vivekananda Vidyalaya School-100m | Sree Ayyappa Metric School- 100m | Murugan Temple-100m | Market-200m | Revathi Store-50 m | Perambur Park- 1km | Hospital-200m | Bus Deppo-500 m | Spectrum mall-1km
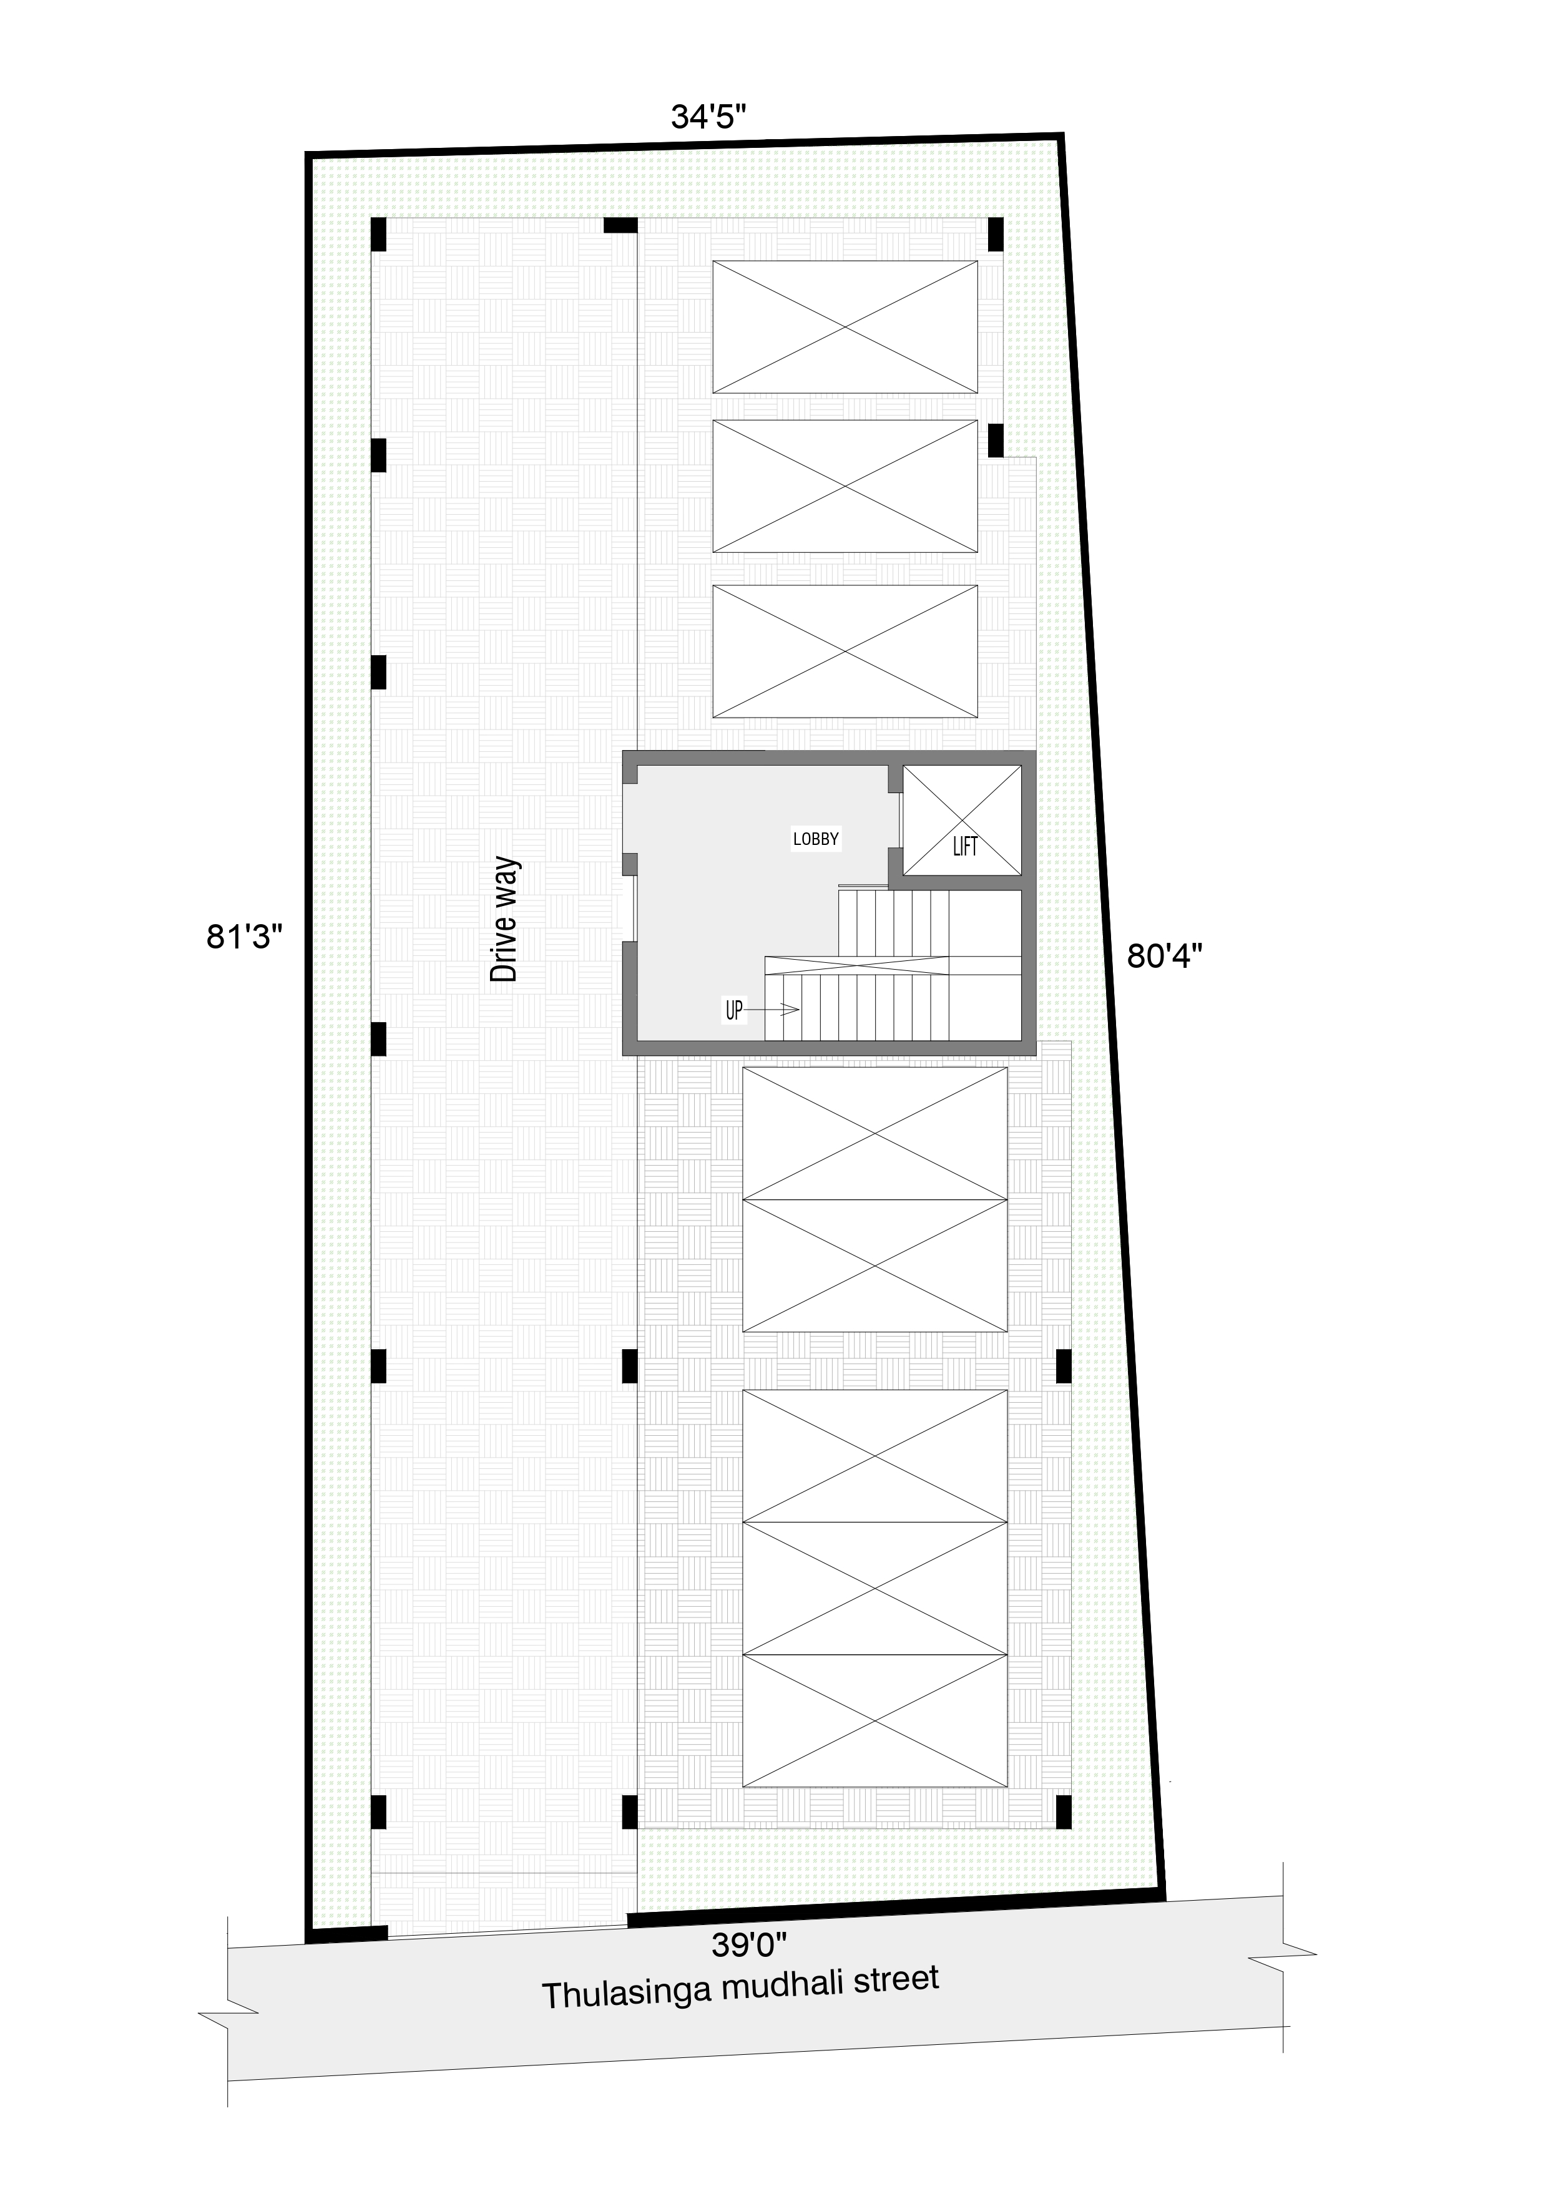
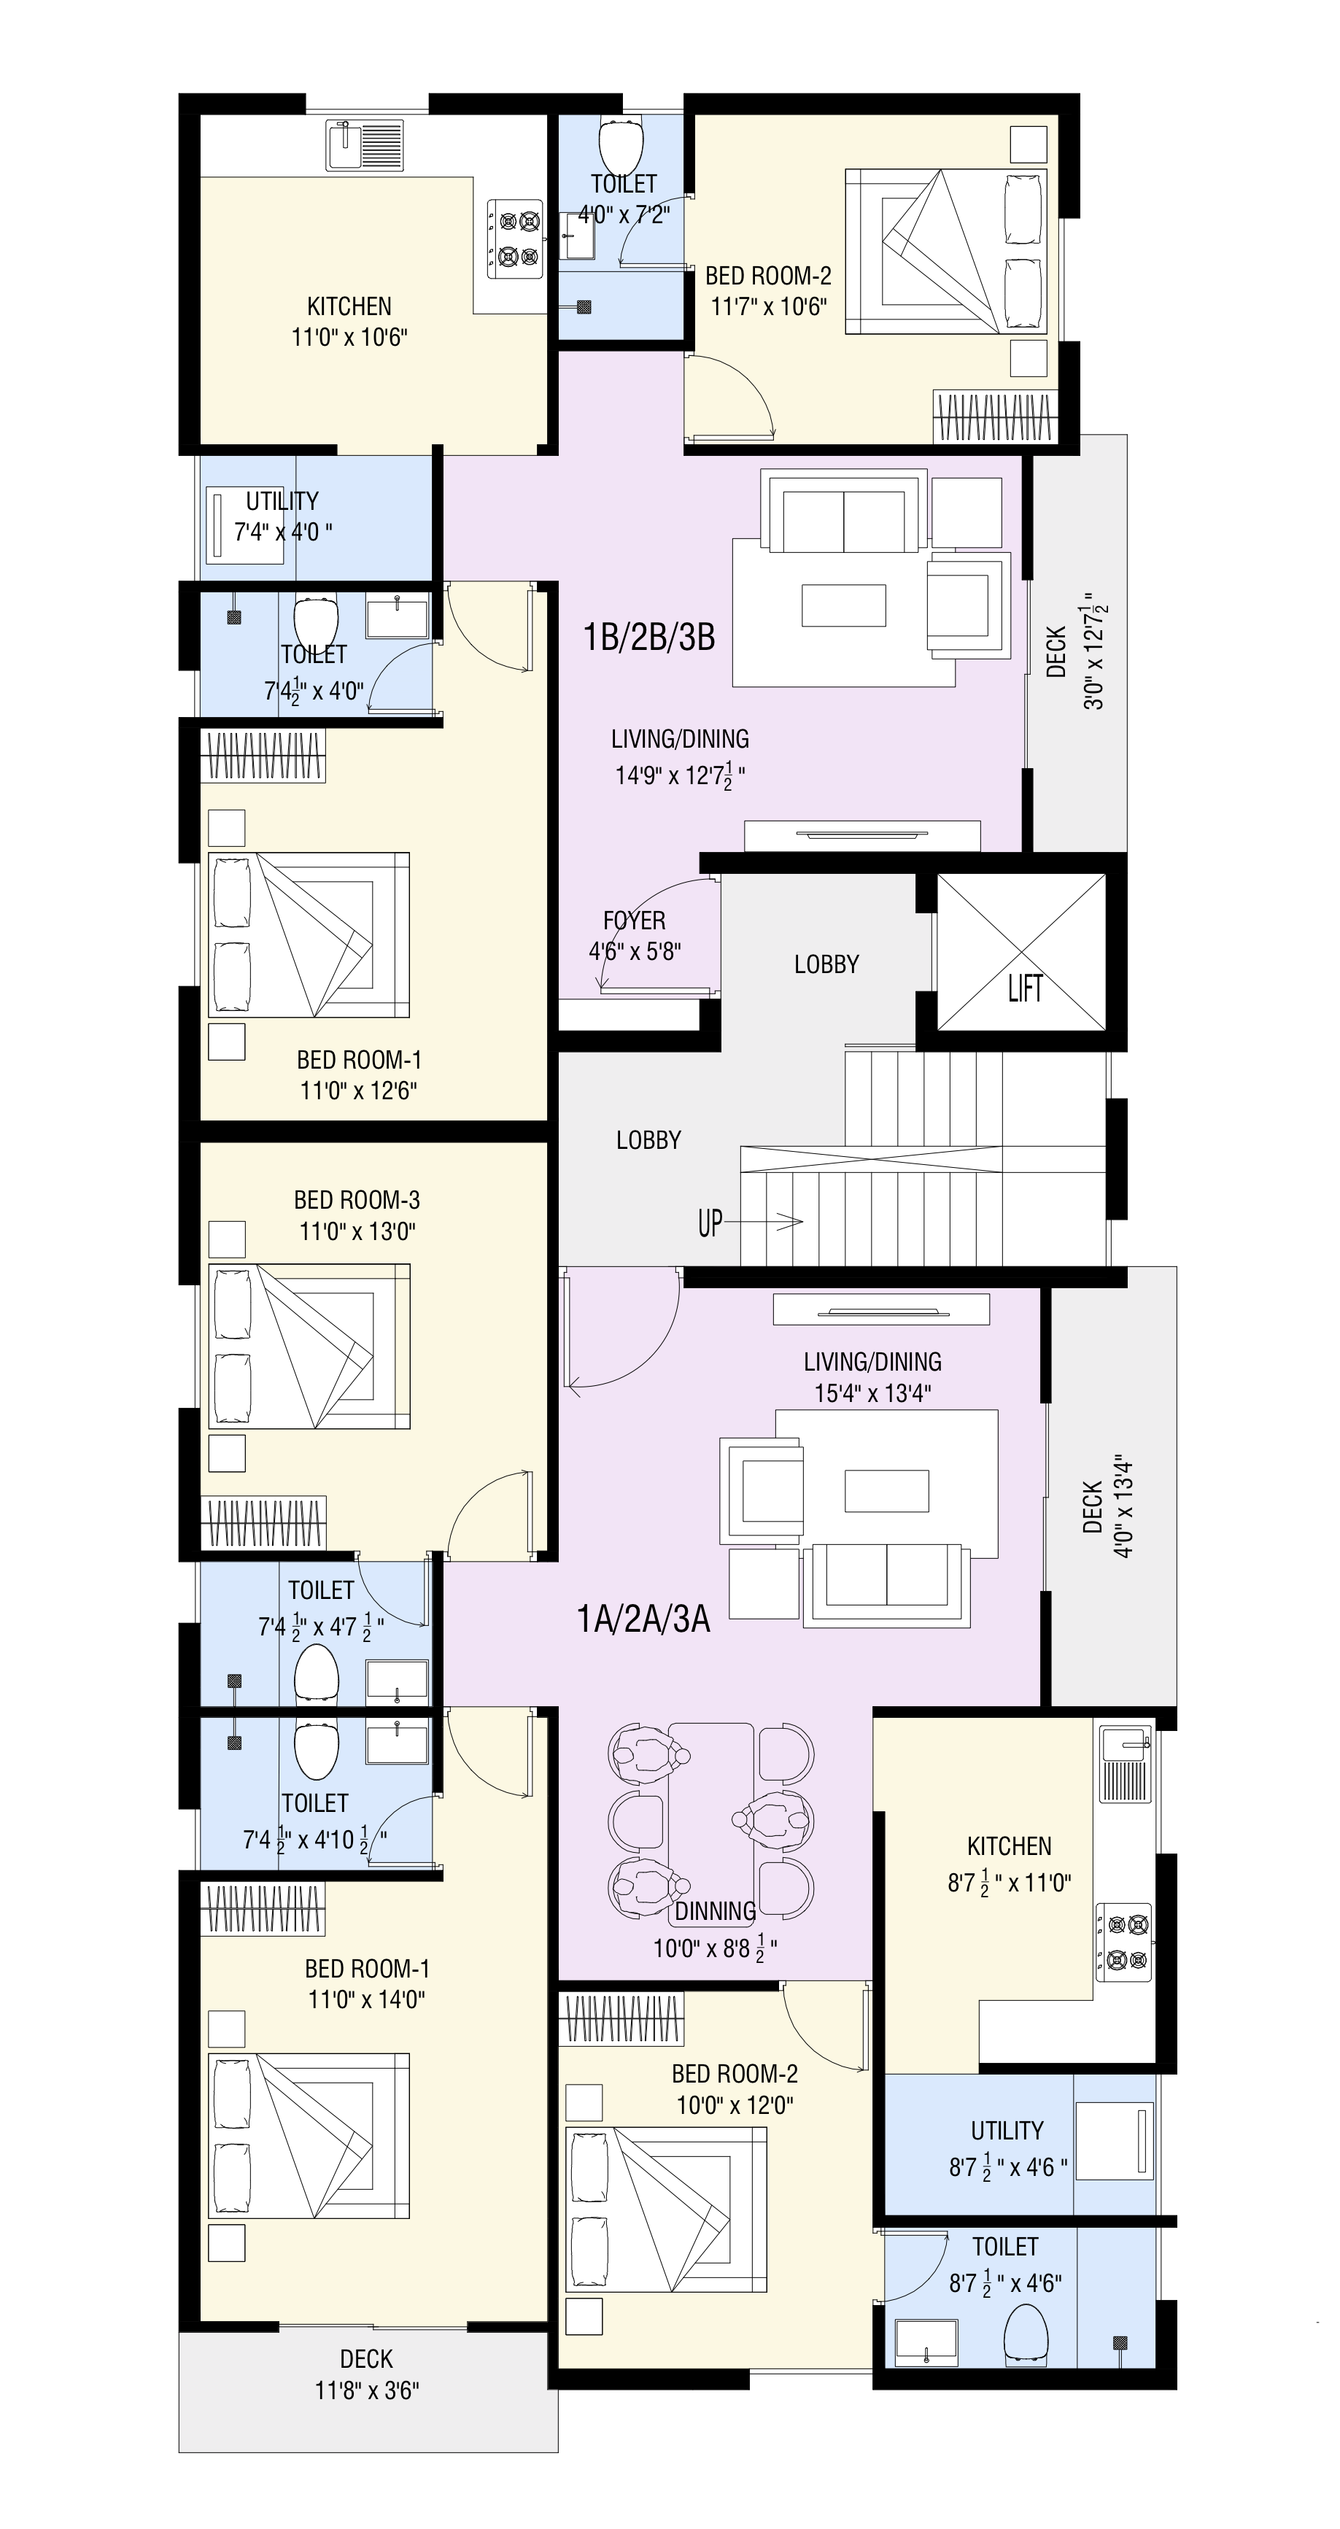
| FLAT 1A | First Floor | 3 BHK | North Facing | 1450 Sq.Ft | Available |
| FLAT 1B | First Floor | 2 BHK | East Facing | 1035 Sq.Ft | Available |
| FLAT 2A | Second Floor | 3 BHK | North Facing | 1450 Sq.Ft | Available |
| FLAT 2B | Second Floor | 2 BHK | East Facing | 1035 Sq.Ft | Available |
| FLAT 3A | Third Floor | 3 BHK | North Facing | 1450 Sq.Ft | Sold |
| FLAT 3B | Third Floor | 2 BHK | East Facing | 1035 Sq.Ft | Sold |

Security Room

Security Camera

Covered Car Parking

Metro Water

Inverter

Lift

Drivers Toilet

Drainage

Borewell

Framed Structure
Clay Bricks

Teakwood Framework

Kundan or Polycab Wiring

Asian Paints

Anchor Roma Switches

Vitrified Tiles

UPVC/Teak/Aluminium Windows

Sakthi Flush Door

ISI Standard Plumbing
© 2018 Oyester Homes. All Rights Reserved
Thank you for visiting Oyester Homes website.
This website is the sole property of Oyester Homes Chennai Private Limited. The information contained in this site is for prospective purchasers and general guidance on matters of interest only.
By using or accessing the website, you agree to the Disclaimer without any qualification or limitation. Oyester Homes provides information based on sources believed to be accurate and reliable.
Users are responsible for seeking the advice of professionals, as appropriate, regarding the information, specifications, features, opinions, FAQs, advice or content available at Oyester Homes. Design, specifications, floor plans, brochures etc., are subject to change without prior notice.
In no event will the Company, its management, its associated companies and /or its employees be liable for the claim made by the users including seeking any cancellation for any of the inaccuracies in the information provided on this website, though all efforts have to be made to ensure accuracy.
Please note that by sharing any of your contact details on the website, you are authorizing the Oyester Homes team to provide information on our projects over Calls, SMS & Emails. To find out more about projects, please call 9380499999 or visit our sales office during working hours and get in touch with authorized Oyester Homes sales representative.